
Main Content
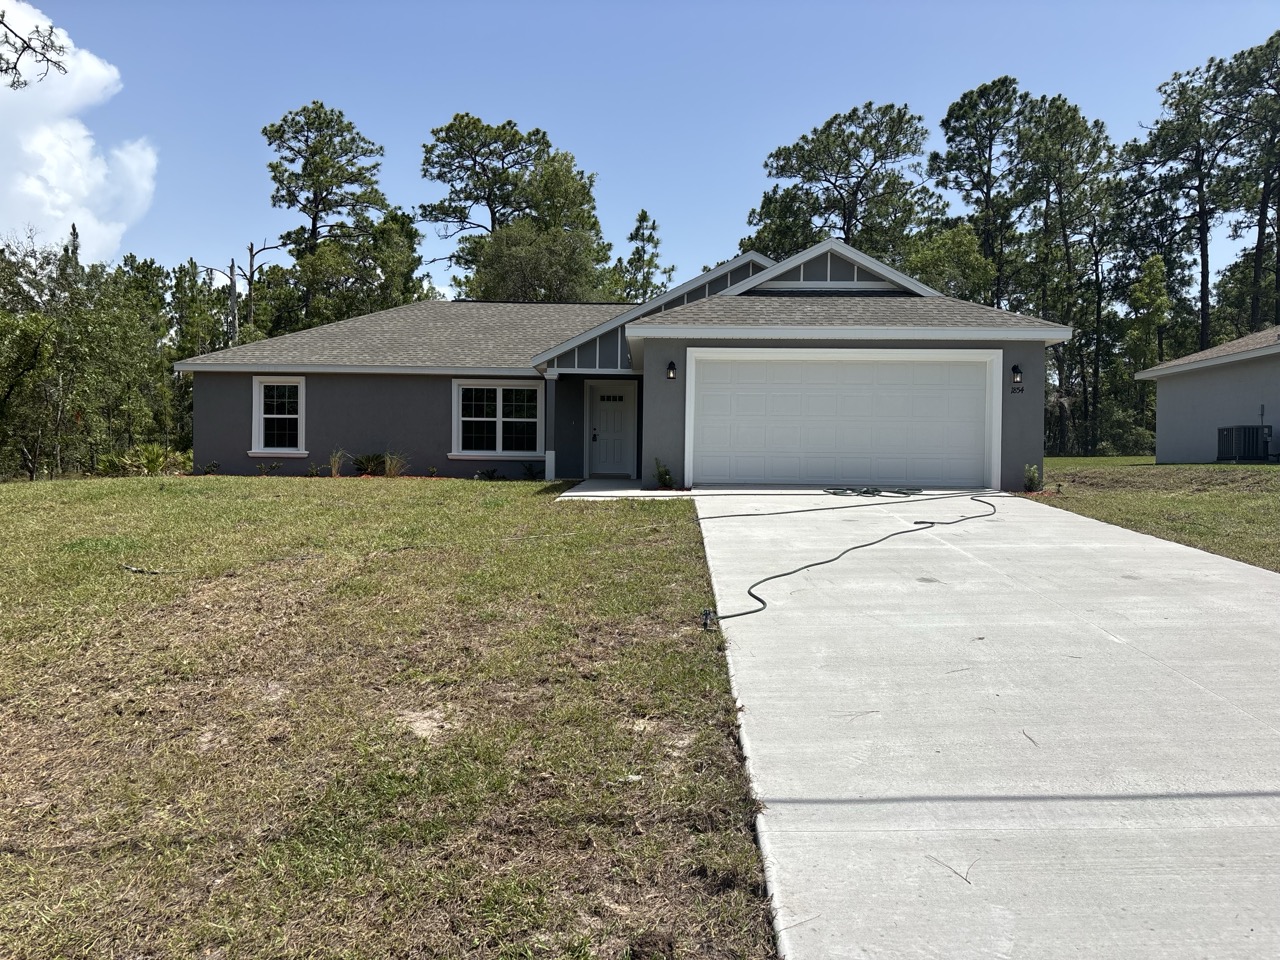


- Beds 3
- Garage 2
- Baths 2
- acres 0.23
- Status For Sale
- Year Built 2026
- Property Type Residential, Single Family
- Buyer’s Agent Compensation 3%
About This Property
NEW CONSTRUCTION. MOVE-IN READY! Welcome to the New Amelia Model in Citrus Springs, a beautifully crafted 3 bedroom, 2 bathroom home offering 1,662 square feet of thoughtfully designed living space. Built with durable concrete block construction, this home features a 30-year architectural shingle roof, energy-efficient double-pane windows, and a 10-year structural warranty. The spacious living room showcases a vaulted ceiling, while the primary suite features a tray ceiling with crown molding and two walk-in closets. Luxury vinyl plank flooring runs through the main living areas and bedrooms, with marble-look tile in both bathrooms. The primary bathroom includes a large shower with dual showerheads, and both bathrooms feature double vanities with granite countertops. The kitchen is designed for both style and function with stainless steel appliances, custom white shaker cabinets with soft-close drawers, granite countertops, an oversized island with large cabinets underneath, a built-in pantry, wrap-around refrigerator cabinetry, and a subway tile backsplash. A large laundry room includes washer and dryer hookups, custom laundry cabinets, and granite countertops with folding space. A flexible mud room or office space adds versatility. Enjoy outdoor living on the covered patio, along with the convenience of an attached 2-car garage with opener and remotes. This home offers true ownership freedom with no HOA fees and is located in flood zone X, high and dry with no flood insurance required.
- Stainless Steel appliances with full size refrigerator ice/water in the door
- Luxury Vinyl Plank flooring throughout the home (NO CARPET)
- Tile floors in guest and master bath w/tile shower in the master bath
- Master bath glass enclosure shower door
- Large walk-in shower with dual shower heads.
- His & Hers Walk-In closets
- Upgraded Custom Wood cabinets with granite throughout
- Soft close cabinet doors and drawers
- Custom Cabinets with crown molding in laundry room
- Mud Room
- Kitchen Pantry with shelves
- Upgraded trim throughout
- Fan/light combination in all bedrooms and living room
- Tray ceilings with crown molding in Master
- Finished and painted garage walls
- Painted garage floor
- Garage door with opener
- Wrapped closet doors
- Cased window accents
- Finished and painted porch and front entry
- Standard 200-amp electric panel
- Covered rear patio with light
- Sodded yard front to back
- Vinyl ceiling in porch
- Stucco with decorative bands
- Landscape package
- Architectural 30-year shingles for the roof
- R-30 insulation in ceilings
- Pre-wired for cable
We are always happy to negotiate the right deal for every buyer! Give us call today!!
Call Joe at 352-353-8233 or [email protected]
Property Details
Buyer’s Agent Compensation is not provided by the MLS, IDX or by Agent Image. Buyer’s Agent Compensation is not set by law and is fully negotiable.