
Main Content


- Beds 3
- Garage 2
- Baths 2
- acres 0.23
- Status Pending
- Year Built 2026
- Property Type Residential, Single Family
- Buyer’s Agent Compensation 3%
About This Property
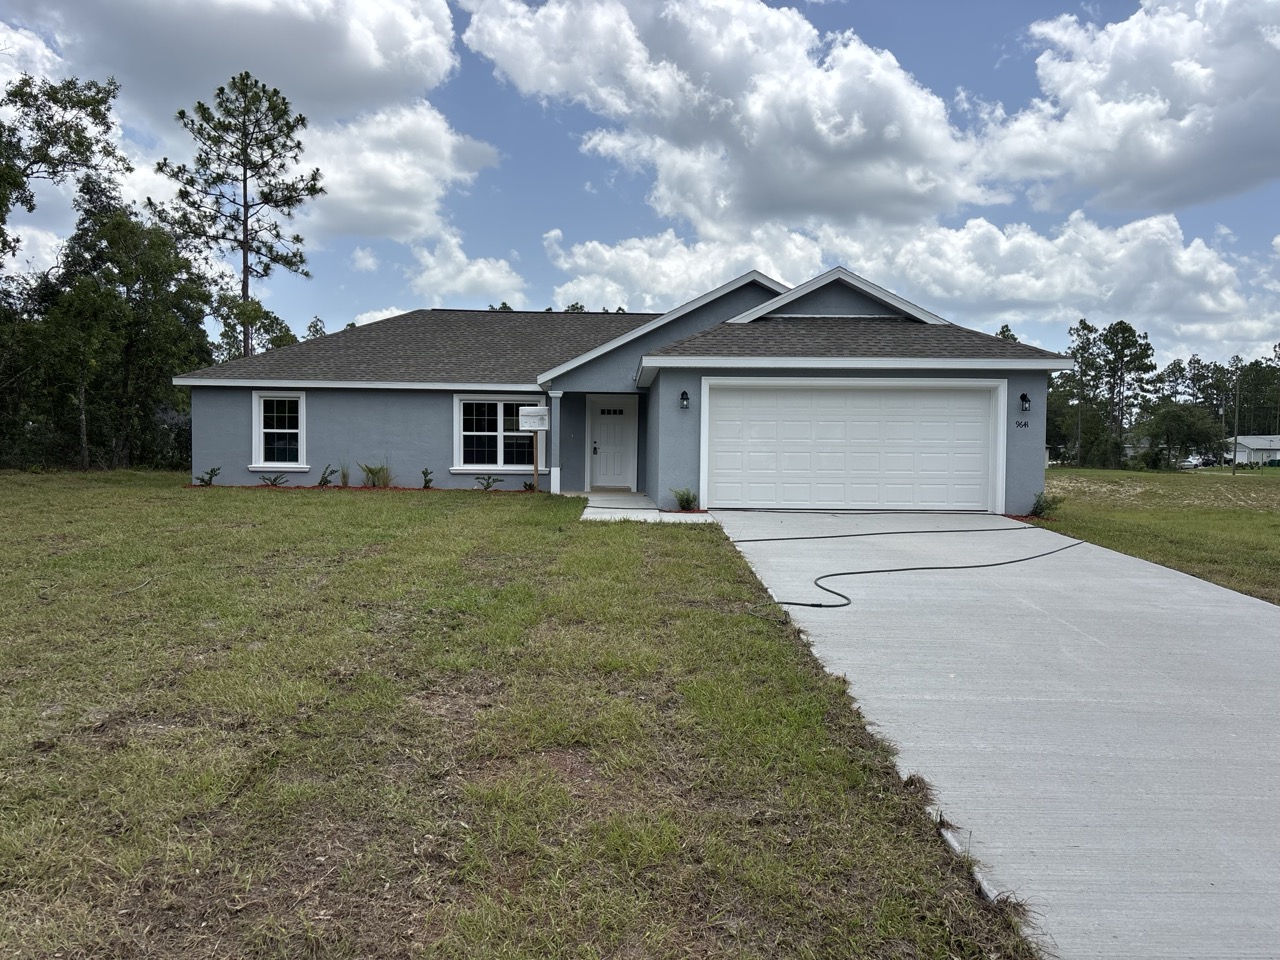
NEW CONSTRUCTION. MOVE-IN READY! Welcome to the Amelia Model in Citrus Springs, a beautifully designed 3 bedroom, 2 bathroom home with 1,662 square feet of living space and a large DRA lot next door that can never be built on, providing added privacy and peaceful surroundings. Built with concrete block construction, this home includes a 30-year architectural shingle roof, energy-efficient double-pane windows, and a 10-year structural warranty. The living room features a vaulted ceiling, while the master bedroom offers a tray ceiling with crown molding. Luxury vinyl plank flooring enhances the main living areas and bedrooms, with marble-look tile in all bathrooms. The kitchen is equipped with stainless steel appliances, custom white shaker cabinets with soft-close drawers, granite countertops, an oversized island with large cabinets underneath, a built-in pantry, wrap-around refrigerator cabinetry, and a subway tile backsplash. Both bathrooms feature double vanities with granite countertops, and the primary bathroom includes a large shower with dual showerheads. The master suite also includes two walk-in closets. A large laundry room offers custom laundry cabinets, granite countertops with folding space, and washer and dryer hookups. A flexible mud room or office space adds versatility, while upgraded finishes throughout complete the home. Enjoy a covered patio, an attached 2-car garage with opener and remotes, no HOA fees for true ownership freedom, and a high and dry location in flood zone X with no flood insurance required.
- Stainless Steel appliances with full size refrigerator ice/water in the door
- Luxury Vinyl Plank flooring throughout the home (NO CARPET)
- Tile floors in guest and master bath w/tile shower in the master bath
- Master bath glass enclosure shower door
- Large Master shower w/dual shower heads
- His & Hers Separate Walk-In Closets
- Upgraded Custom Wood cabinets with granite throughout
- Soft close cabinet doors and drawers
- Custom Cabinets with crown molding in laundry room
- Large Mud Room
- Tray ceilings in Master w/Crown Molding
- Kitchen Pantry with shelves
- Upgraded trim throughout
- Fan/light combination in all bedrooms and living room
- Finished and painted garage walls
- Painted garage floor
- Garage door with opener
- Wrapped closet doors
- Cased window accents
- Finished and painted porch and front entry
- Standard 200-amp electric panel
- Covered rear patio with light
- Sodded yard front to back
- Vinyl ceiling in porch
- Stucco with decorative bands
- Landscape package
- Architectural 30-year shingles for the roof
- R-30 insulation in ceilings
- Pre-wired for cable
We are always happy to negotiate the right deal for every buyer! Give us call today!!
Call Joe at 352-353-8233 or [email protected]
Property Details
Buyer’s Agent Compensation is not provided by the MLS, IDX or by Agent Image. Buyer’s Agent Compensation is not set by law and is fully negotiable.